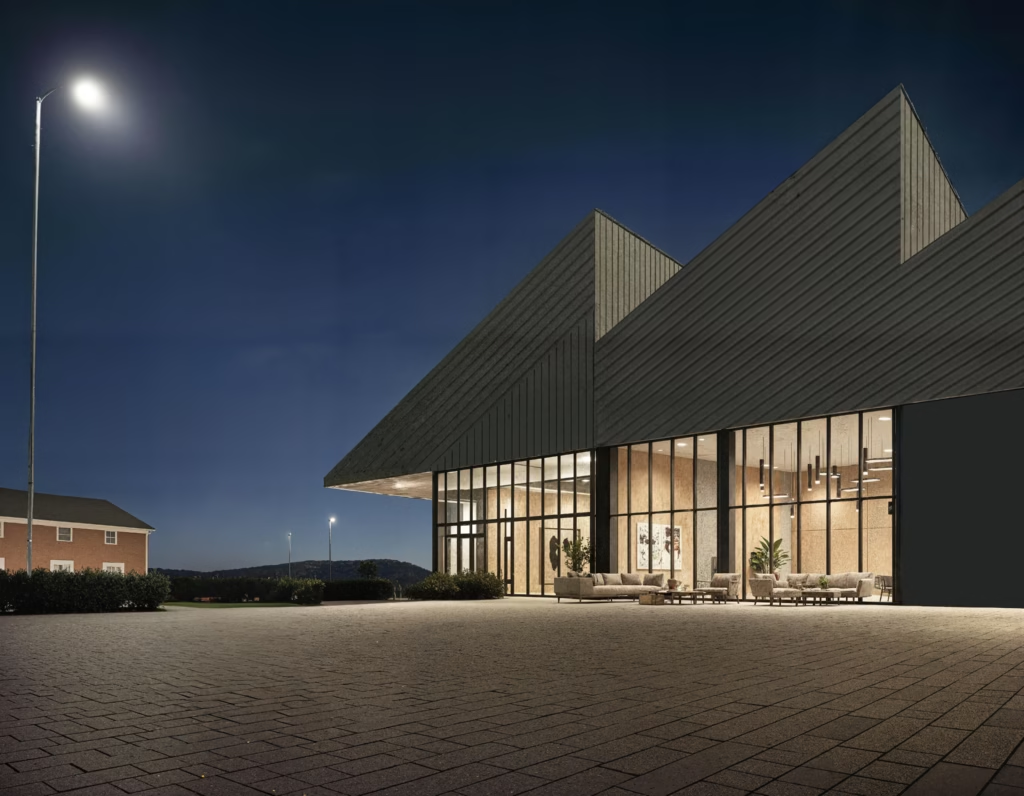
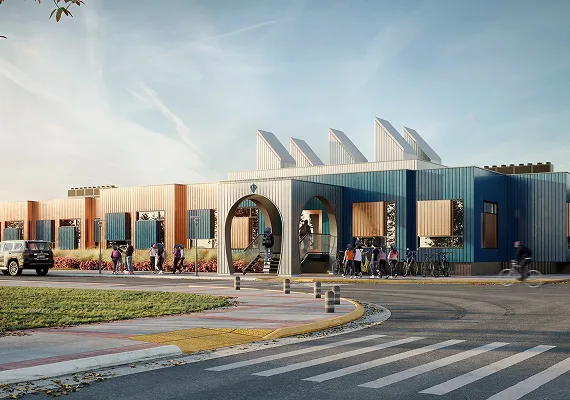
The proposed fire hall for the Aldersyde community is envisioned as a durable and highly functional facility that strengthens the town’s sense of place. While meeting the operational requirements of modern emergency services, the design focuses on clarity, efficiency, and long-term adaptability. The building’s form and material palette are informed by Aldersyde’s landscape and working-town character, using solid construction and familiar textures and proportions. This approach ensures the fire hall feels grounded and appropriate to its surroundings, presenting a civic presence that is confident without dominating its context.
The design emphasizes a strong relationship between the fire hall and the community it serves. Public-facing elements are integrated to create an open and approachable building that supports visibility and civic engagement. Interior spaces are organized to allow flexibility over time, accommodating changing operational needs as well as potential community uses. Careful attention is given to circulation, daylight, and clear wayfinding to support daily operations and create a positive working environment for staff and volunteers.
Overall, the fire hall is conceived as a long-term civic investment that supports public safety while contributing positively to Princeton’s built environment and community life.