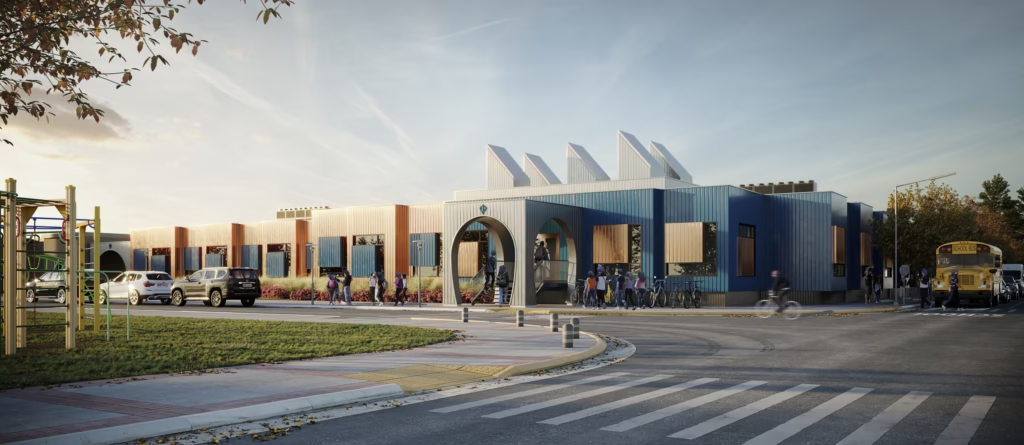
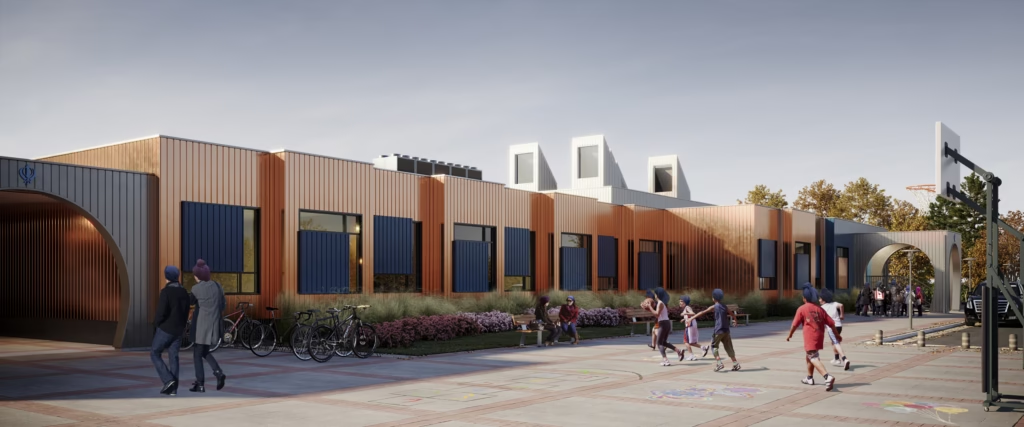
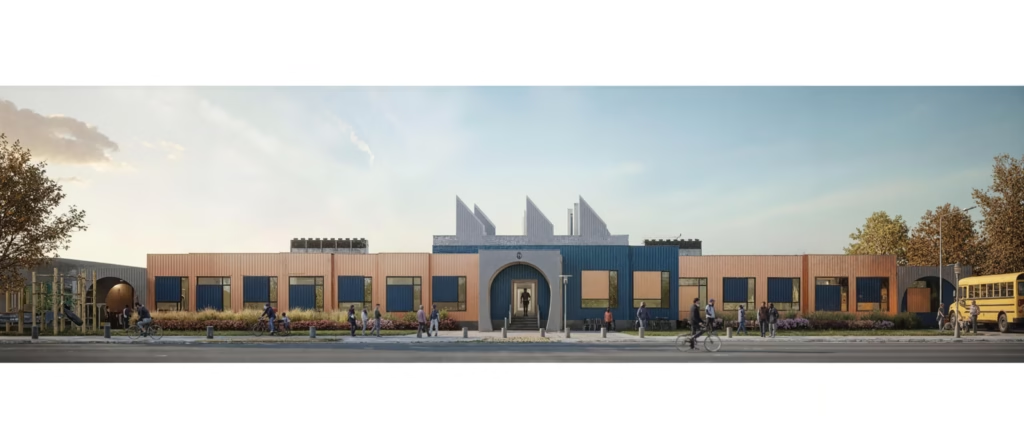
The Khalsa Community School underwent an expansion to accommodate over 100 additional students, adding 24 new classrooms while remaining fully operational during the school year. To meet this challenge, construction was limited to the summer months, and the design employed prefabricated modular construction in two phases to accelerate the schedule and minimize disruption. A master plan guided the project, reimagining the school through a series of modular additions that align with the existing footprint and create an enclosed
outdoor courtyard, providing a safe play area for younger children.
The design celebrates the "Sikh Way of Life" and creates a distinct sense of place while integrating seamlessly with the existing architecture. Traditional Sikh colors, blue representing the warrior and orange representing knowledge and wisdom, appear in a playful, shifting pattern across both the exterior and interior façades of the new modules. The main entrance of the second phase features a focal element of five circular roof apertures accented with metal mesh fixtures. These apertures allow natural light to enter while symbolizing the Five K’s, articles of faith in Sikh practice. The metal mesh, reminiscent of traditional Sikh warrior armor, casts a dynamic light effect over the gathering space and establishes a physical and symbolic landmark for the school. Together, the modular expansion and thoughtful design enhance the educational environment while honoring cultural values and identity.