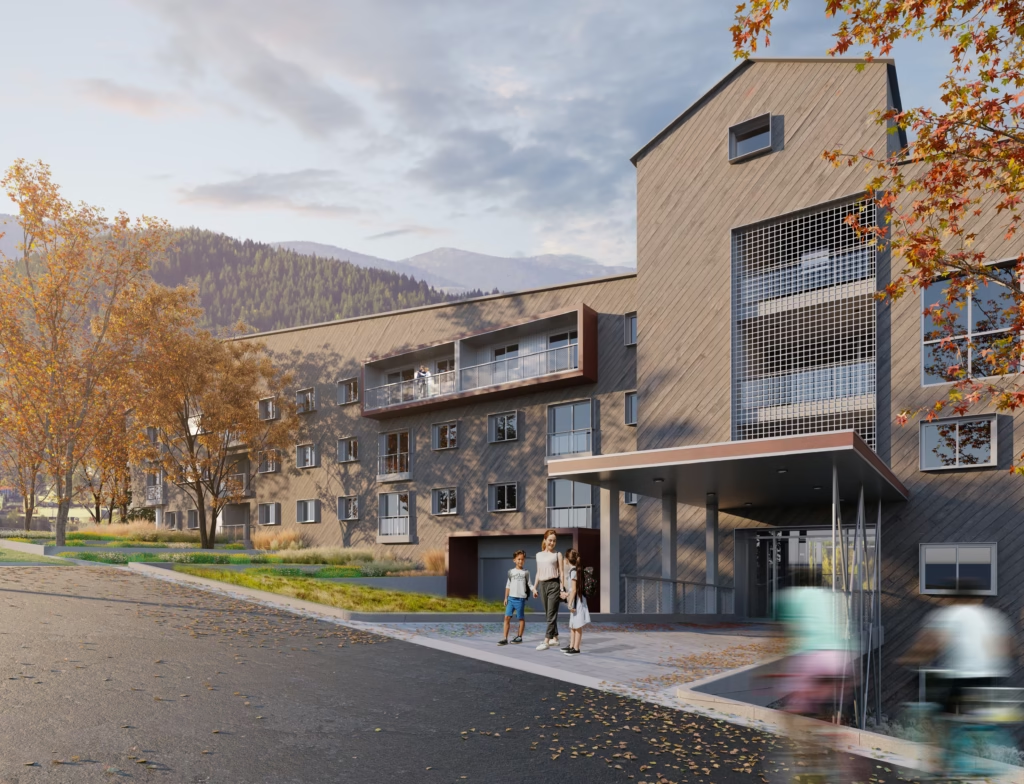
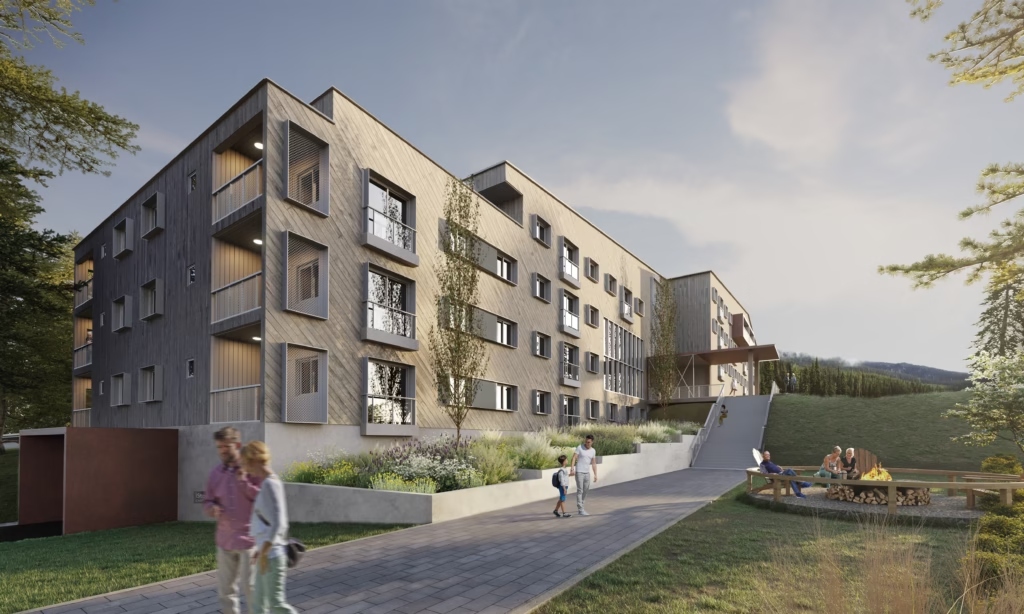
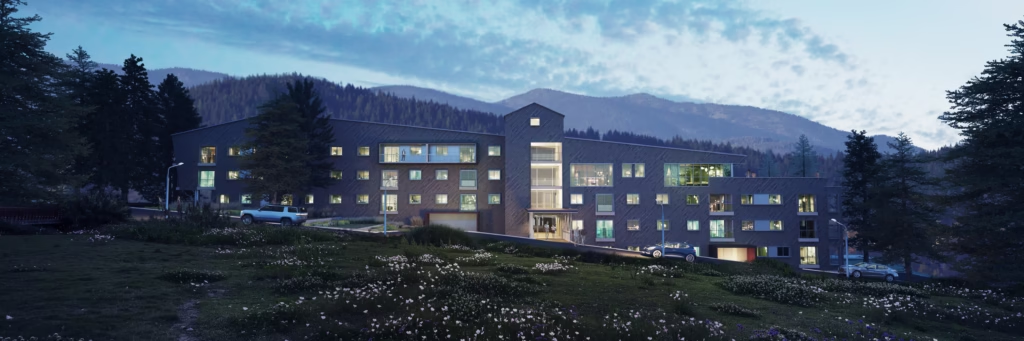
The architecture of this project draws from the industrial, residential, and institutional vernacular of the region, responding thoughtfully to the physical and cultural context of the Central Kootenays. Situated on a challenging site defined by topography, climate, and views, the design embraces local precedents that reflect the area’s long tradition of settlement and resource-based industry. Simple massing, durable materials, and a clear structural expression reference the pragmatic yet enduring buildings that characterize the region, while residential detailing introduces warmth, human scale, and familiarity.
This new contextual seniors’ residence is conceived as a welcoming and supportive community rather than a single-purpose housing block. The project will provide 40 two- and three-bedroom apartments designed to accommodate aging in place, with generous natural light, clear circulation, and strong connections to the surrounding landscape. Community gathering spaces are distributed throughout the building, encouraging daily social interaction and fostering a sense of belonging among residents. These shared areas include lounges, multipurpose rooms, and informal meeting spaces that support both organized activities and spontaneous encounters. By blending regional architectural language with contemporary standards of comfort, accessibility, and sustainability, the project creates a well-considered and dignified environment for retirement.