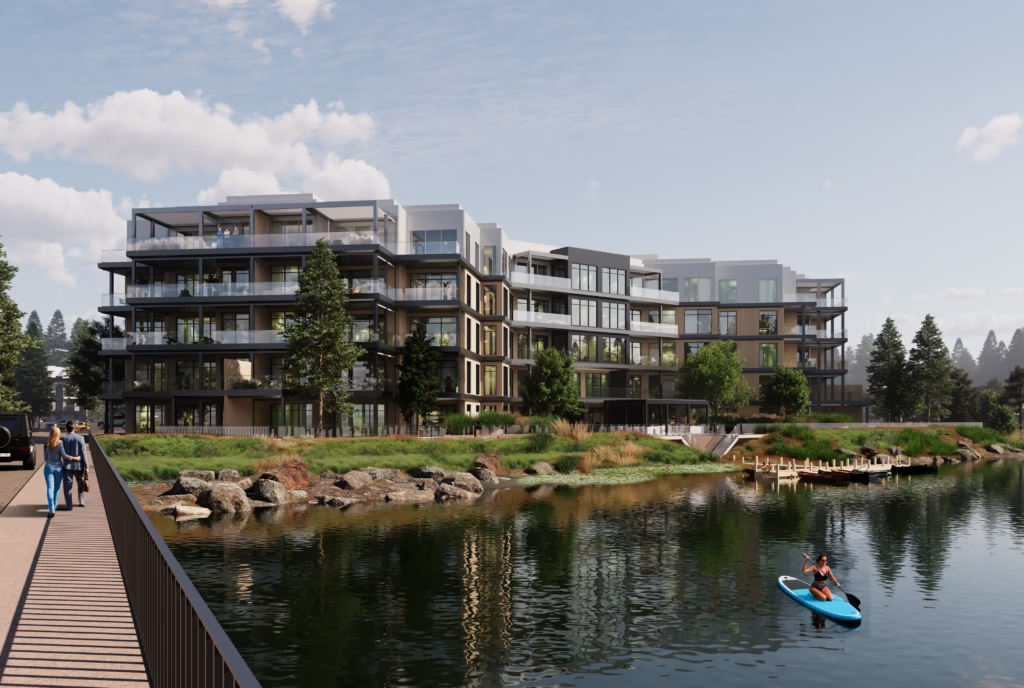
The property located in Harmony, Alberta is situated on the southwest side of the bridge on Harmony Passage. It is currently being developed as a high-end, five-storey multifamily residential project, designed to offer a premium living experience that fully embraces the panoramic views of Harmony Lake and the Rocky Mountains, with spectacular sunsets as a natural backdrop.
All residential units are designed to maximize comfort and livability, featuring large, strategically placed windows to bring in abundant natural light and provide exceptional views of Harmony Lake and the Rocky Mountains. Each unit includes a generously sized, covered balcony, designed to accommodate high-quality retractable screens to control strong north winds, offering year-round flexibility and an enhanced indoor-outdoor lifestyle.
The material palette includes durable, low-maintenance finishes, such as composite wood and architectural metal cladding, giving the building a refined and timeless appearance. As the building rises, the colour and material expression becomes lighter, visually reducing the overall massing. The top floor is cladded in lighter, more reflective materials that blend into the sky, enhancing the perception of openness. The landscape architecture is seamlessly integrated with the building’s design, blurring the distinction between front and rear façades. The south frontage along Harbour Cove offers a welcoming covered drop-off area, while the north side opens onto an expansive outdoor amenity space, featuring seating areas, BBQs, and pergolas, all connected to lakefront docks.