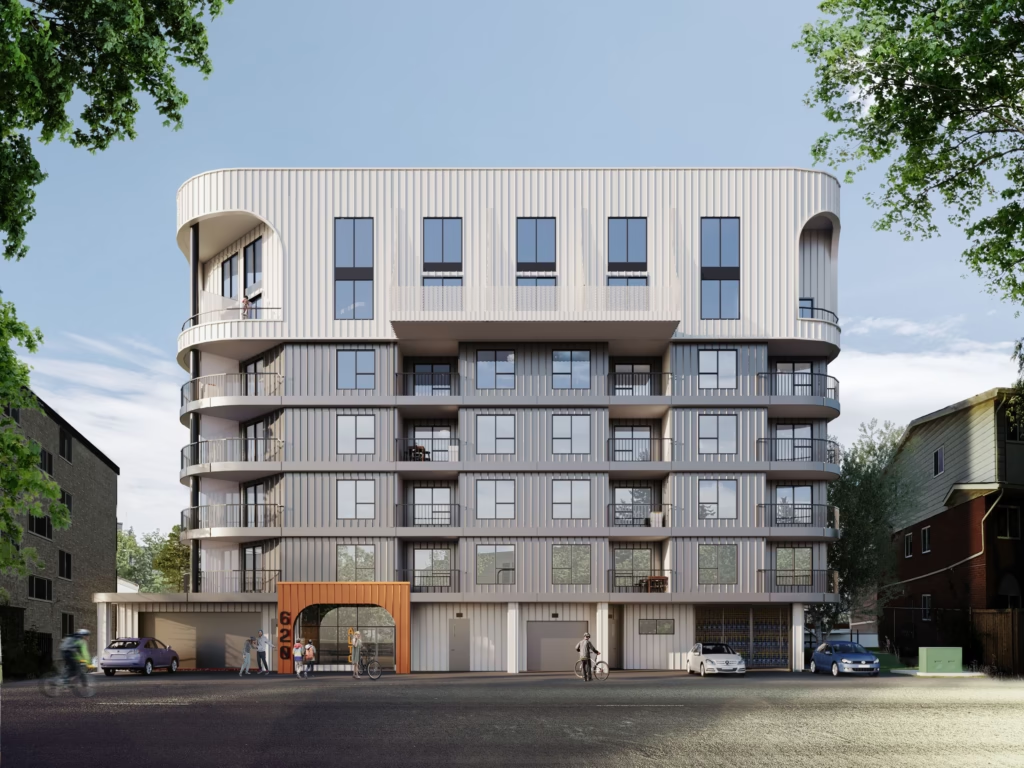
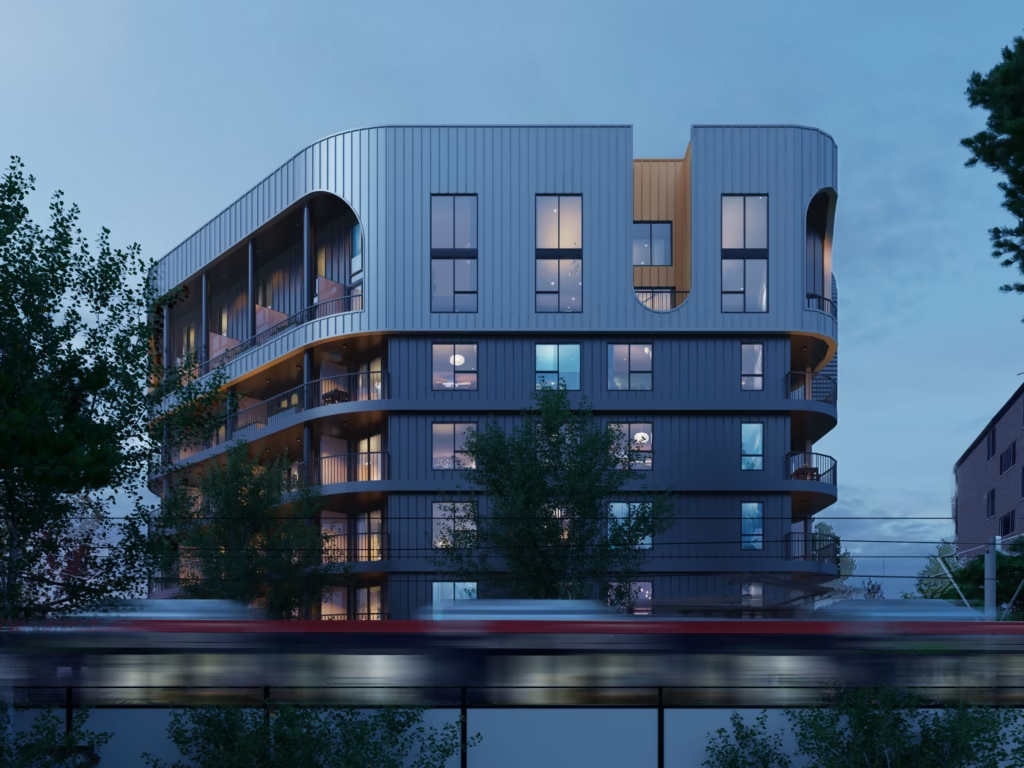
The six-storey wood-frame residential building contains 72 residential units, with a mix of one-bedroom, two-bedroom, and two-level loft style units. The site is flanked immediately to the east by the Bow to Bluff linear park and to the west by the lane. Consequently, this lot has the unique condition of having no front street.
The property offers the urban proximity to transit (a block away from the Sunnyside LRT station), pathways network, park space, a grocery store, restaurants, Kensington main streets and the downtown core. This demanded an emphasis on urban living and walk ability. The primary building access was proposed via the existing lane. Pedestrian and cycling access from the former 9A street were a focus, thus the building massing is carved out and creates a visual connection with the linear park.
This project emphasizes urban living, offering residents easy access to city amenities and Calgary’s pathways. Due to the re-alignment of 9A Street NW for the LRT, the east side of the site became a railway corridor, leaving the west-facing lane as the only active frontage. As a result, building access—firefighting, vehicular, pedestrian, and service—will be from the west lane. While this limits site possibilities, it allows the lane to be transformed into an active frontage, improving appearance and safety. An east-facing entrance connects to Bow to Bluff Park, offering LRT and neighborhood access, while private decks and amenity spaces enhance safety along the east sidewalk and boulevard, filtering public and private access.