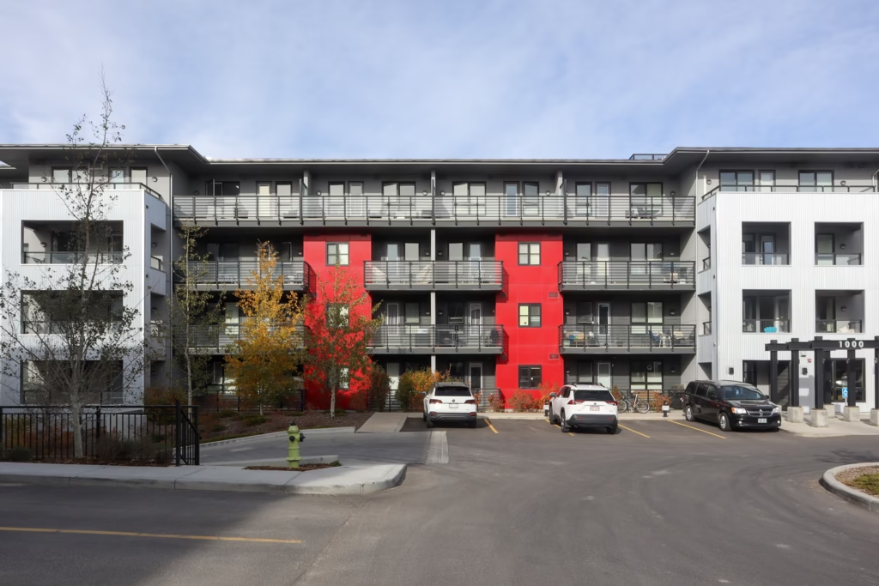
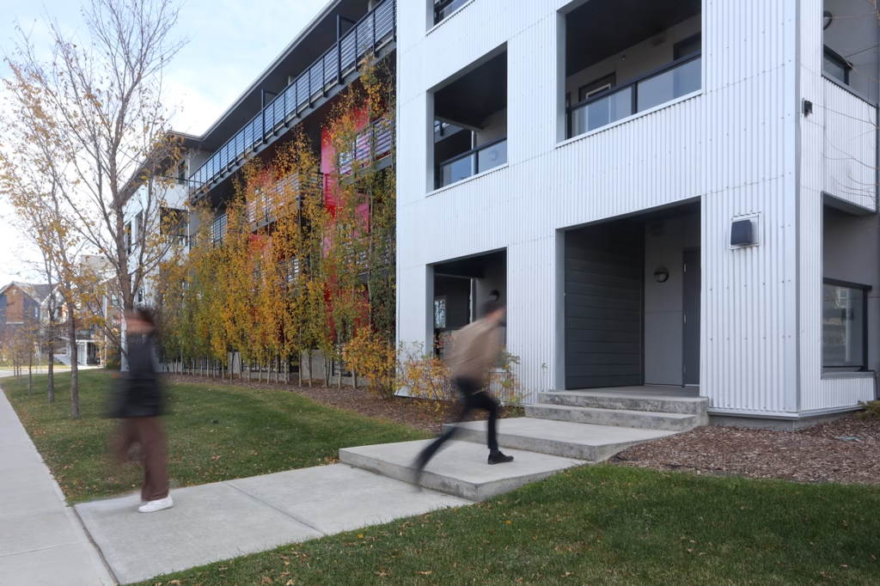
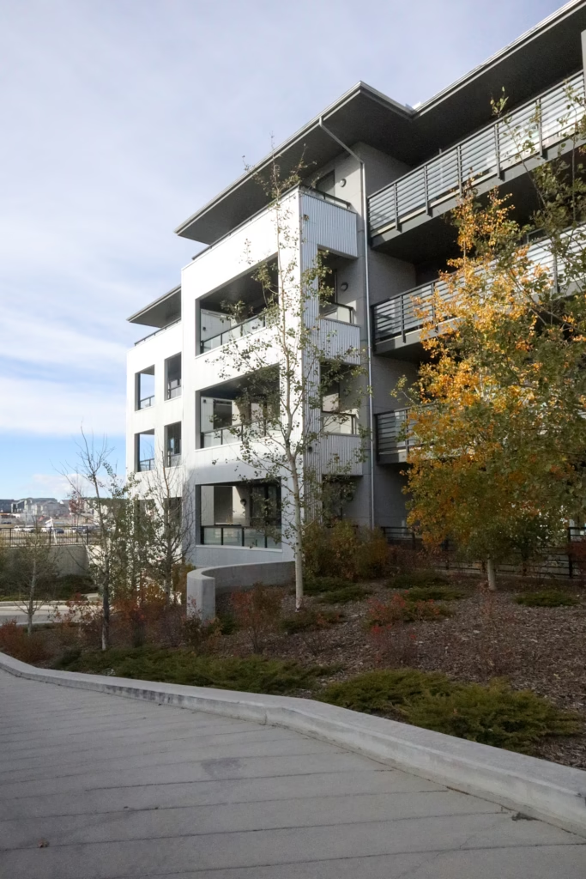
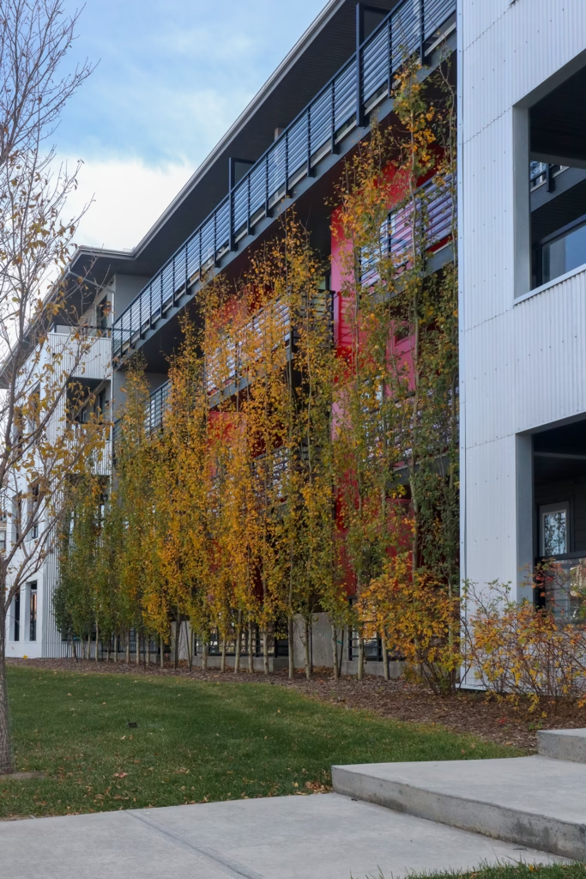
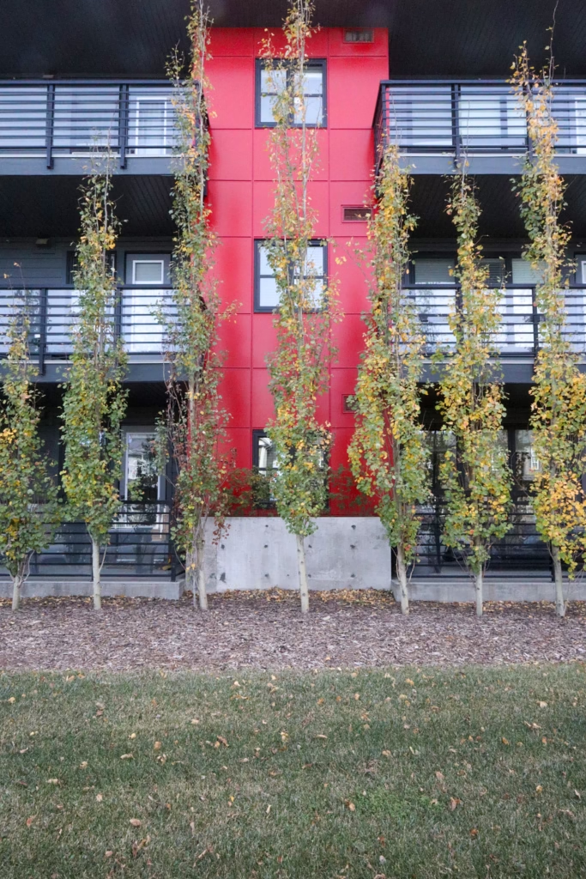
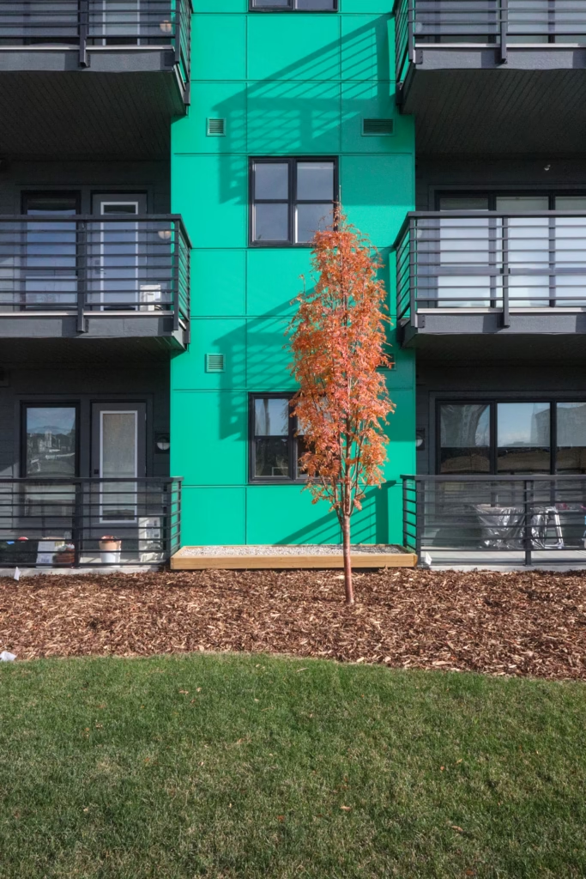
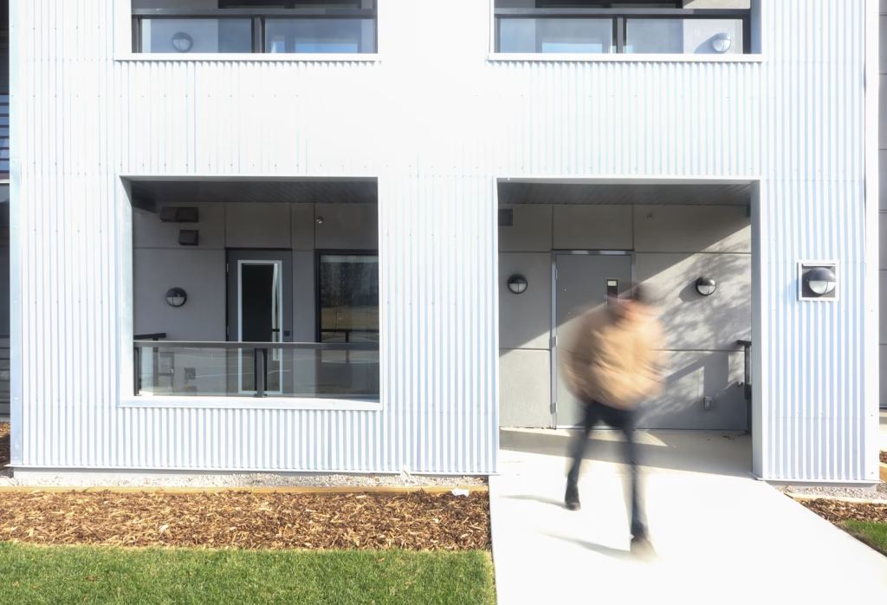
Maverick at Livingston is a prairie-inspired contemporary residential development delivering 177 condominium units distributed across three buildings and constructed in carefully planned phases. The project offers a diverse unit mix ranging from 558 to 941 square feet, providing flexible housing options for a broad range of residents. As part of an inclusive and growing community, the development achieved strong market acceptance and was recognized by planners as a high-quality addition to Livingston, responding appropriately to the scale, character, and demands of its site. The buildings were designed with an emphasis on efficiency and durability, incorporating materials and systems selected for minimal maintenance, long life cycles, and overall operational resilience. Unit layouts were planned to be adaptable and functional, supporting a variety of living arrangements and long-term occupancy needs.
The prairie-style architectural expression is articulated through clean horizontal lines, balanced proportions, and a deliberate design variation at the top floor that introduces a generous roof overhang. This element reinforces the prairie aesthetic while also enhancing the perceived exclusivity of the upper-level units, increasing their appeal to buyers. The material palette was carefully chosen to perform well in high-traffic and commercially adjacent areas, combining robust finishes with select vibrant accents to create a visually engaging presence. Together, these strategies result in a cohesive development that balances architectural identity, livability, and long-term value.