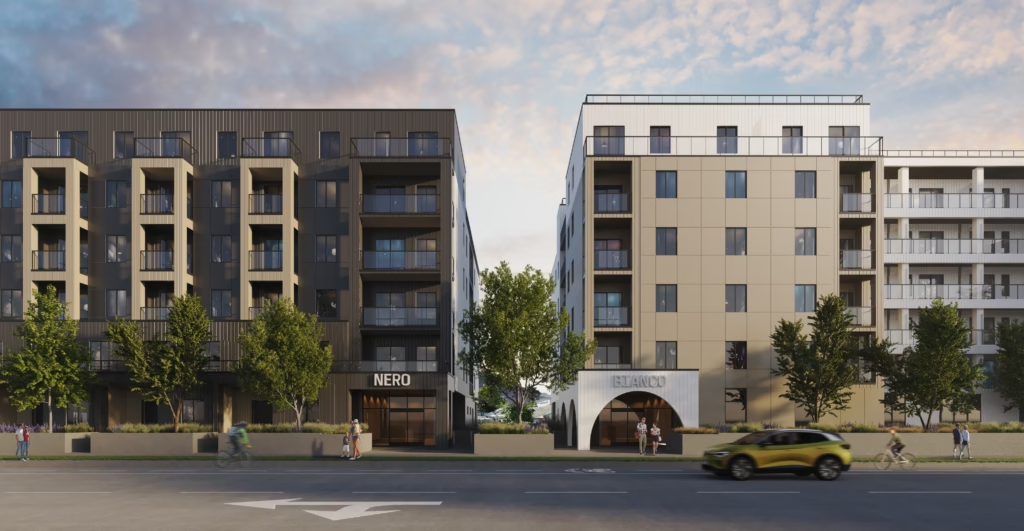
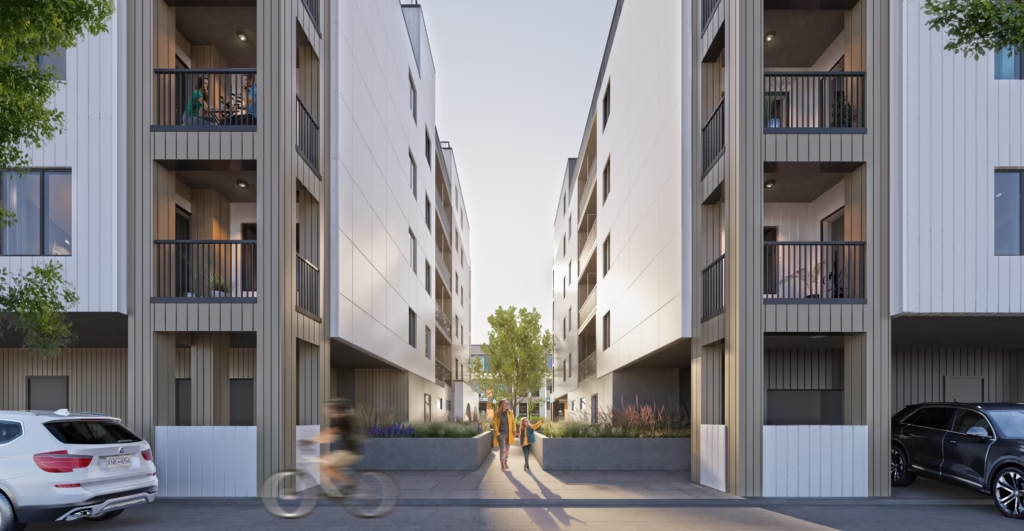
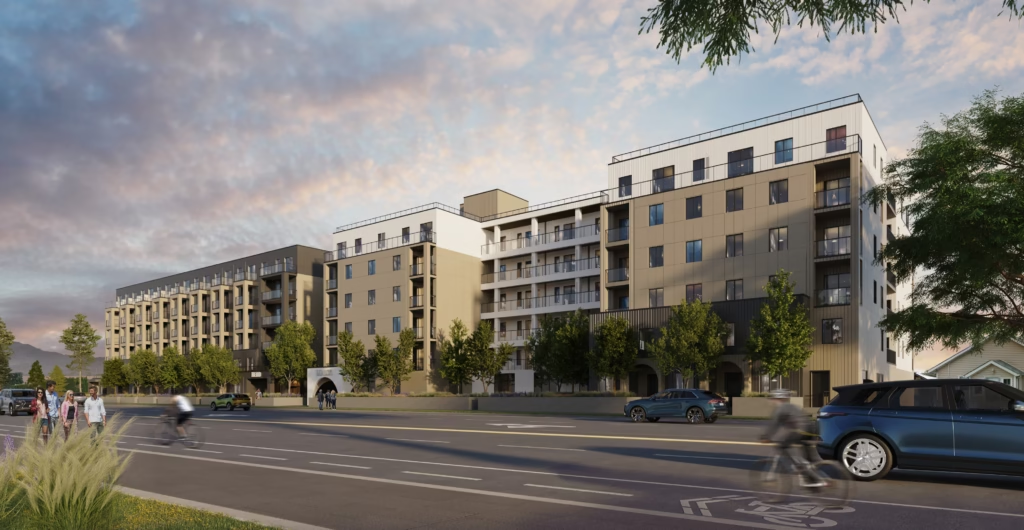
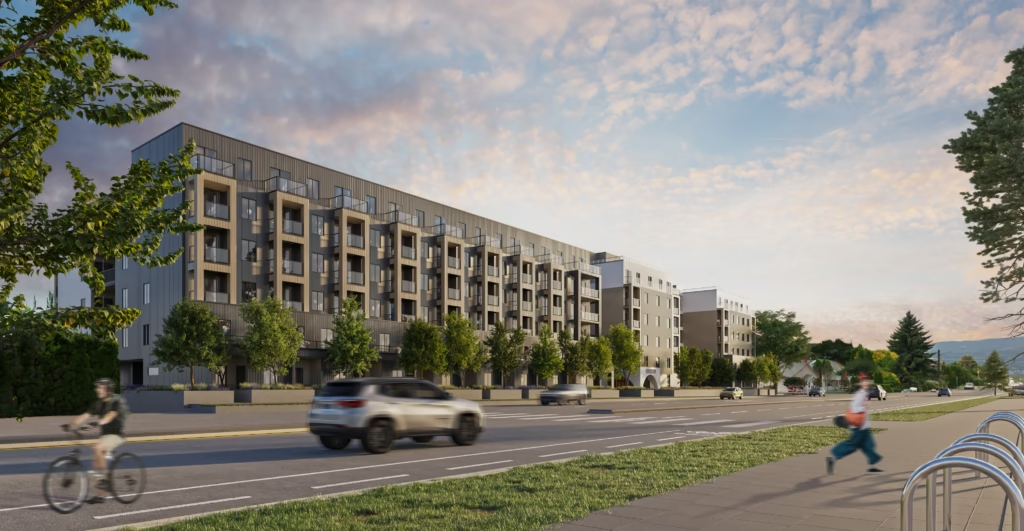
The project is comprised of two 6-storey buildings, offering more than 200 units. The units cater to a variety of needs, from studios, 1-bedroom, 2-bedroom apartments, to 3- bedroom townhouses. The architectural approach emphasizes a contemporary expression, combining varied textures and complementary colour palettes to create a dynamic yet cohesive exterior. Careful articulation of the façades reduces the perceived mass of the buildings while contributing to a visually engaging streetscape.
Shared amenities are a central component of the development, supporting both social interaction and everyday comfort. At ground level, common spaces are designed to encourage informal gatherings, community events, and connections between residents and the surrounding neighbourhood. Rooftop amenity areas provide opportunities for relaxation, recreation, and expansive panoramic views, reinforcing a strong relationship between the buildings and their broader context. The six-storey height achieves a balanced approach to density, delivering efficient urban housing while maintaining a comfortable scale that integrates well with adjacent development.
In proximity to Clement Ave, Vivo will become a gateway project to Kelowna's Waterfront. The two buildings with various unit types, including townhomes, will create an active urban realm, enhancing this transition corridor in the Kelowna.