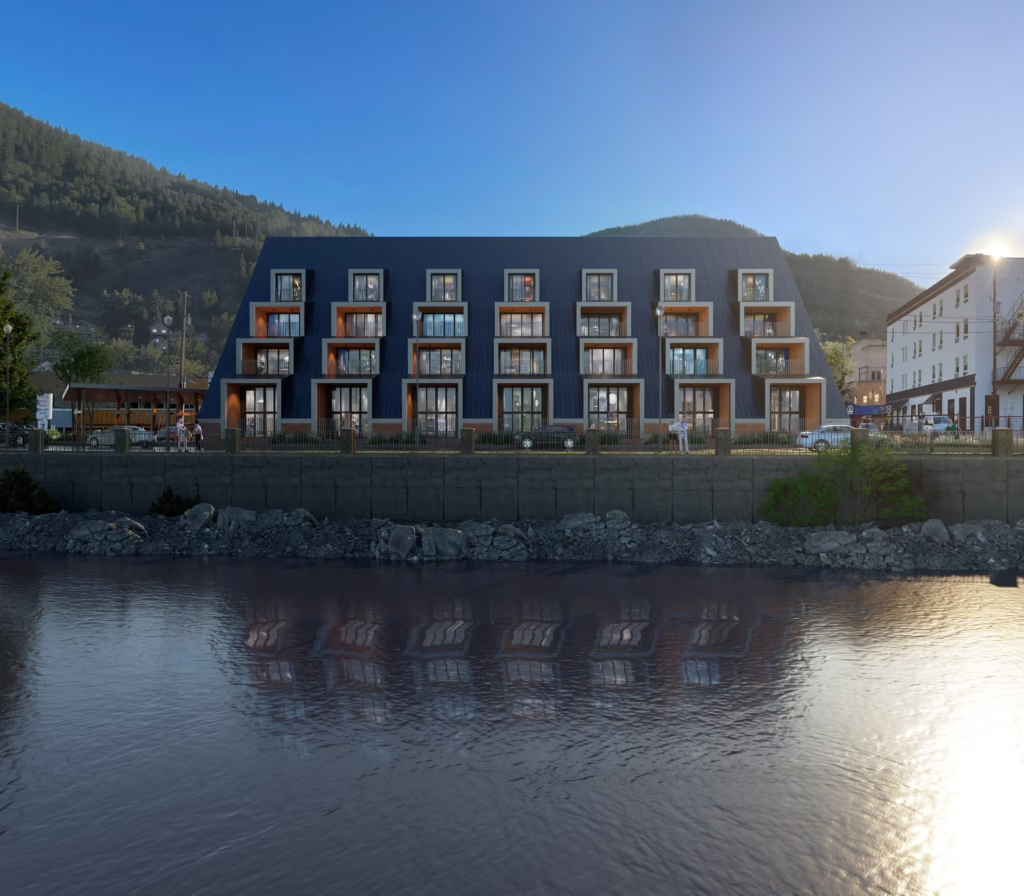
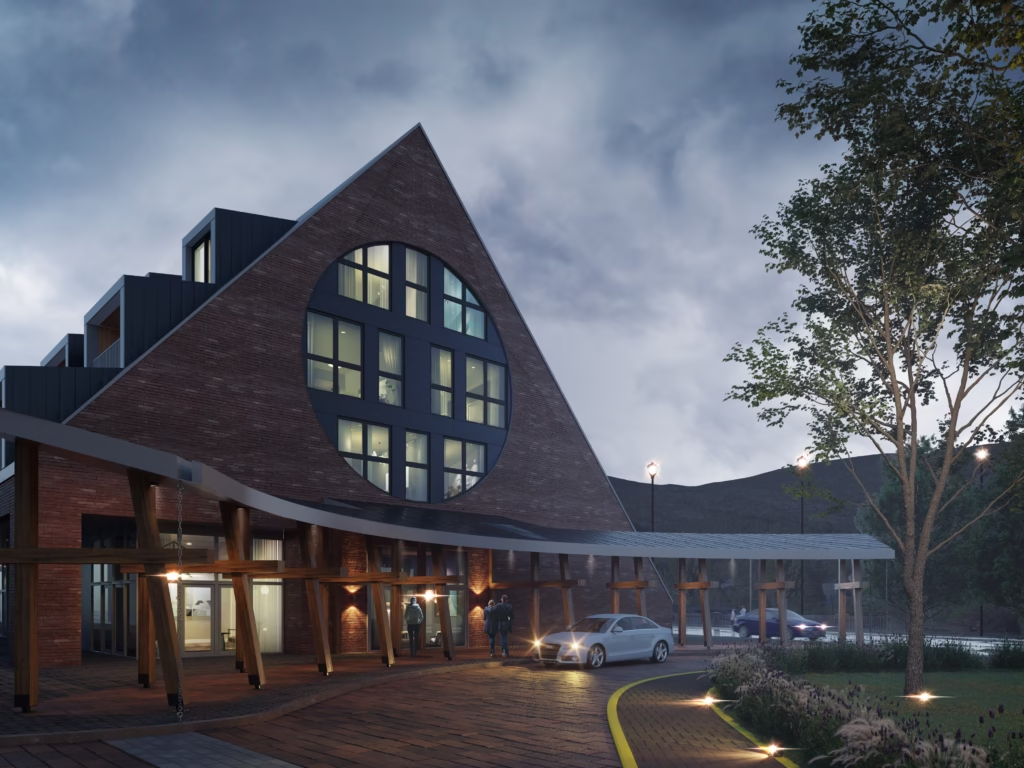
Trail Spokane Street is conceived as a dynamic response to both the history and the evolving needs of the Central Kootenays. The building draws inspiration from the region’s historic architecture, translating traditional forms into a contemporary mixed-use program that balances residential, commercial, and public functions. Its design creates a seamless integration with the surrounding environment, engaging with the riverfront, adjacent streets, and neighboring buildings to foster a continuous and active urban presence.
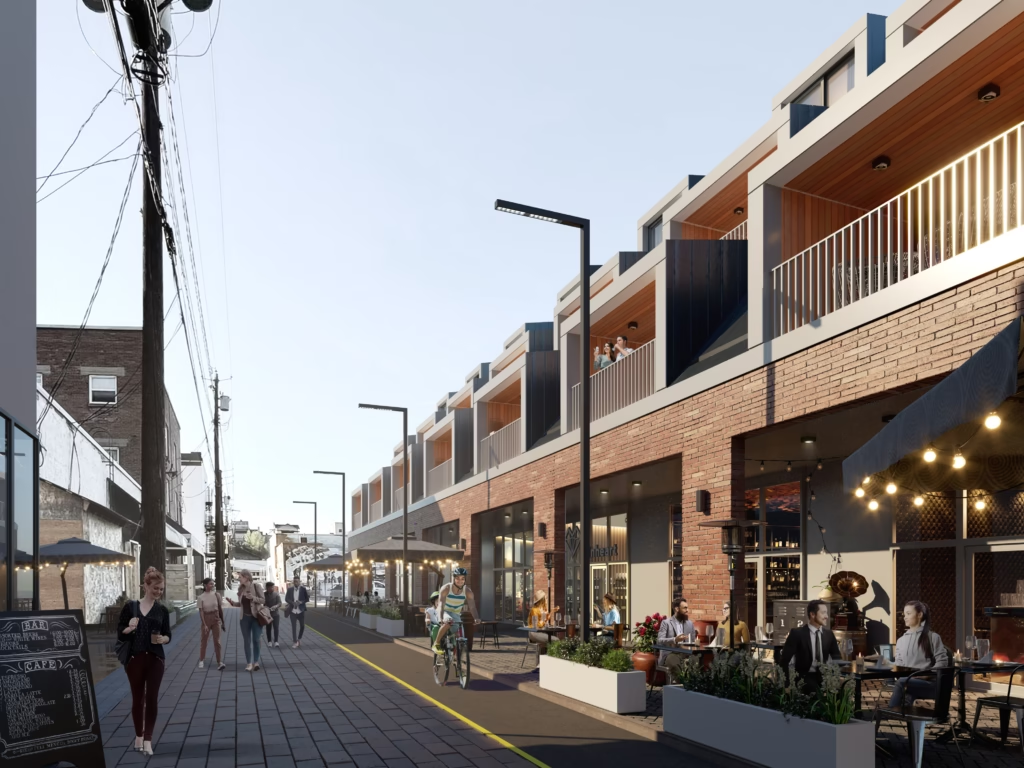
Every façade is articulated to respond to its context, ensuring that the building offers interaction and visual interest from all angles. Residential units above the commercial base provide modern living options while promoting active street life at grade. Circulation paths, adaptable public spaces, and social areas are carefully positioned to encourage movement and engagement, animating both the frontages and the underutilized back alley.
The project revitalizes a post-industrial townscape by introducing texture, movement, and a sense of place into underused areas, creating new focal points that strengthen the local economy and community life. Through its thoughtful blending of tradition and modernity, Trail Spokane Street exemplifies how contemporary development can honor heritage while shaping a vibrant, connected, and sustainable urban environment.