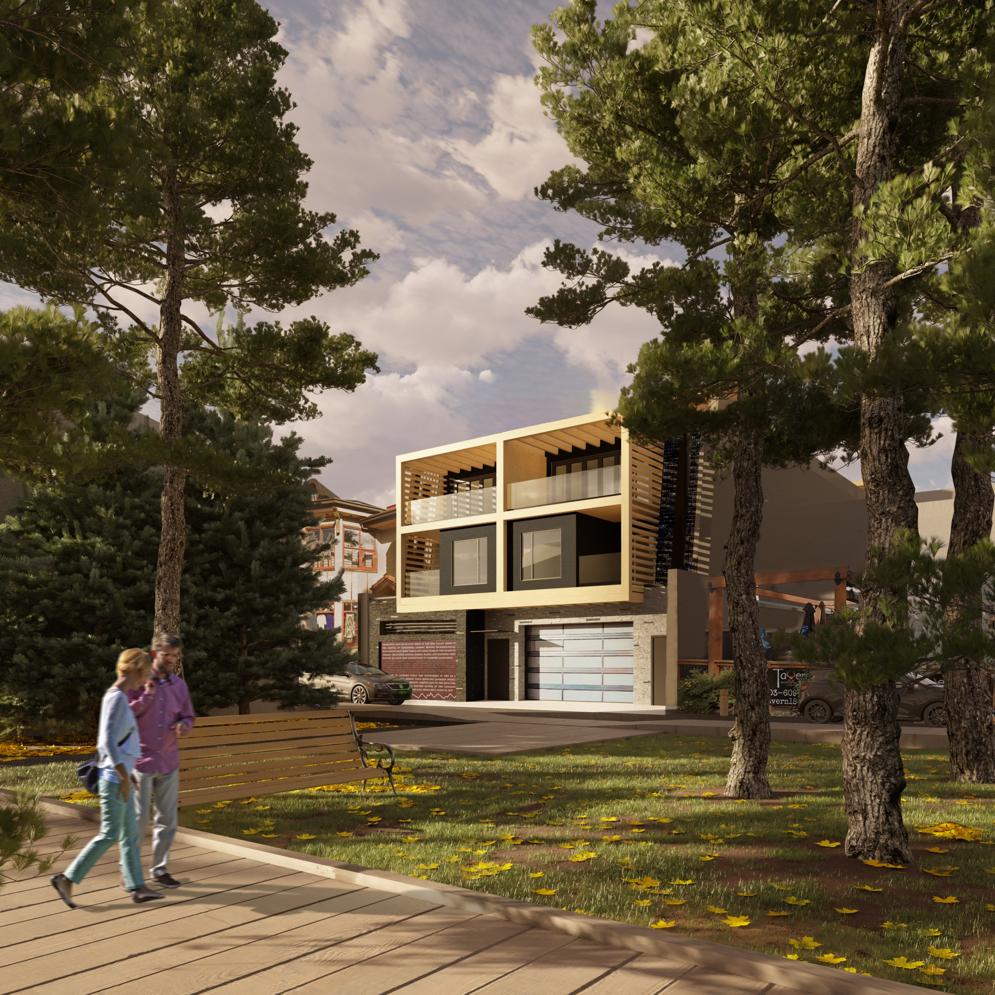
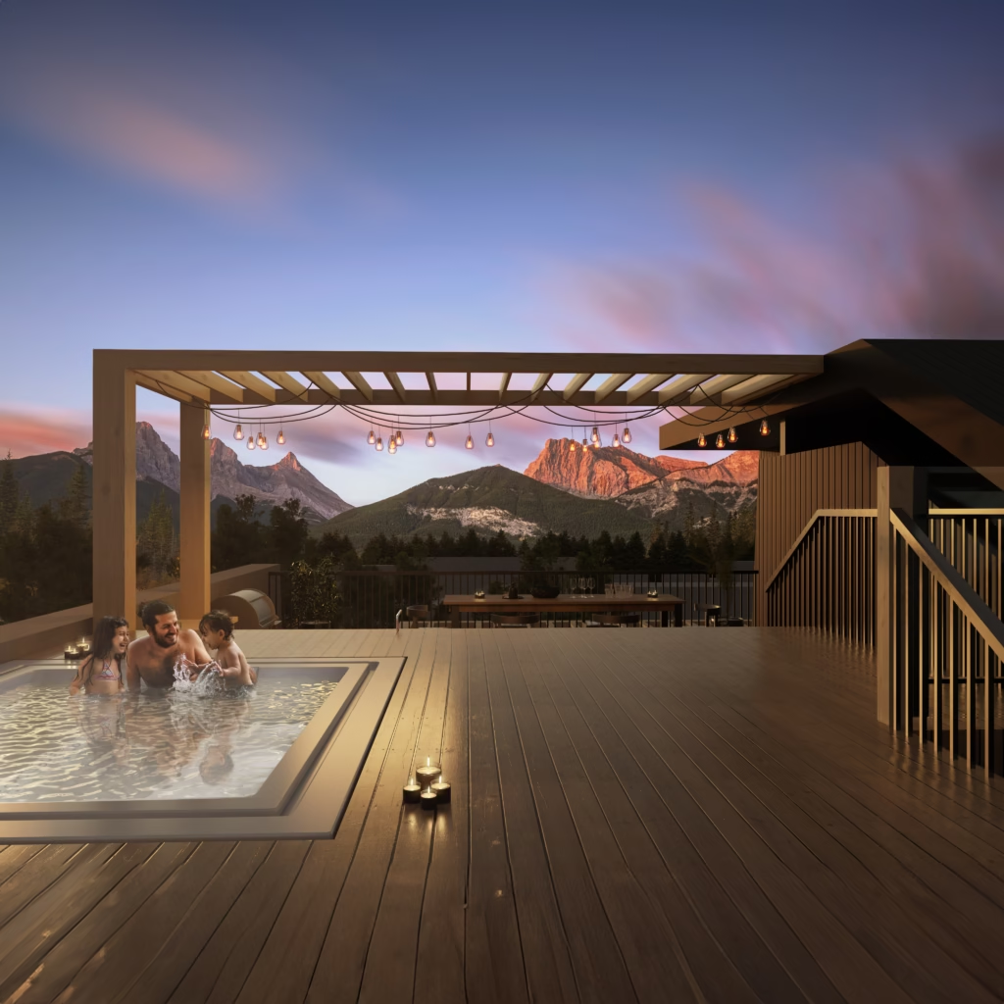
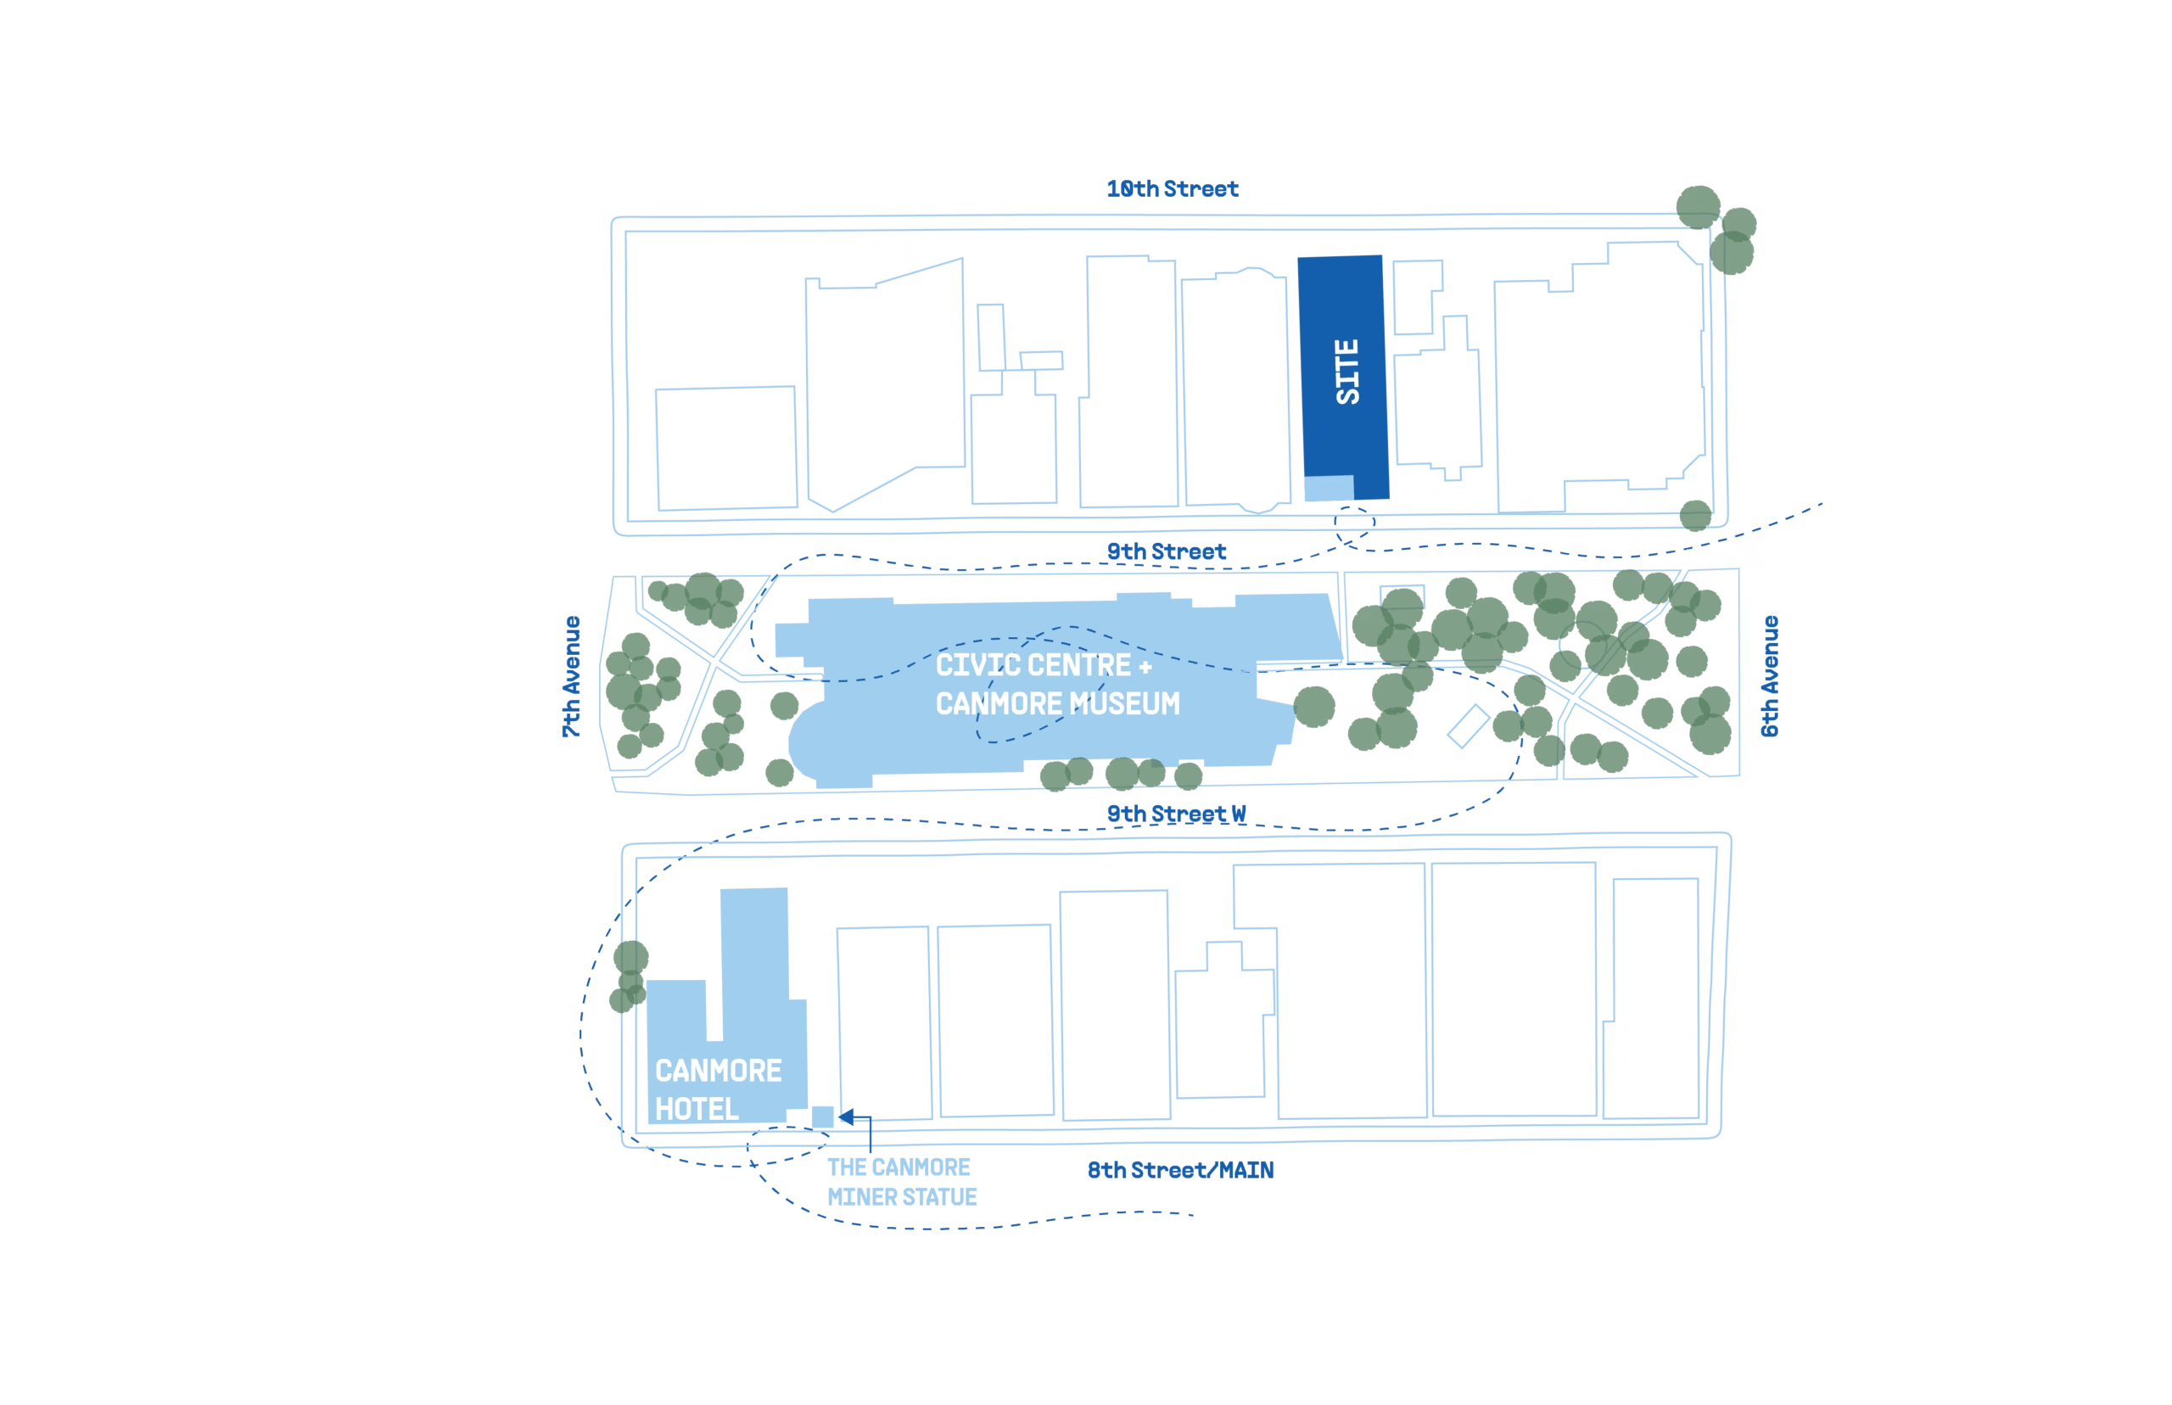
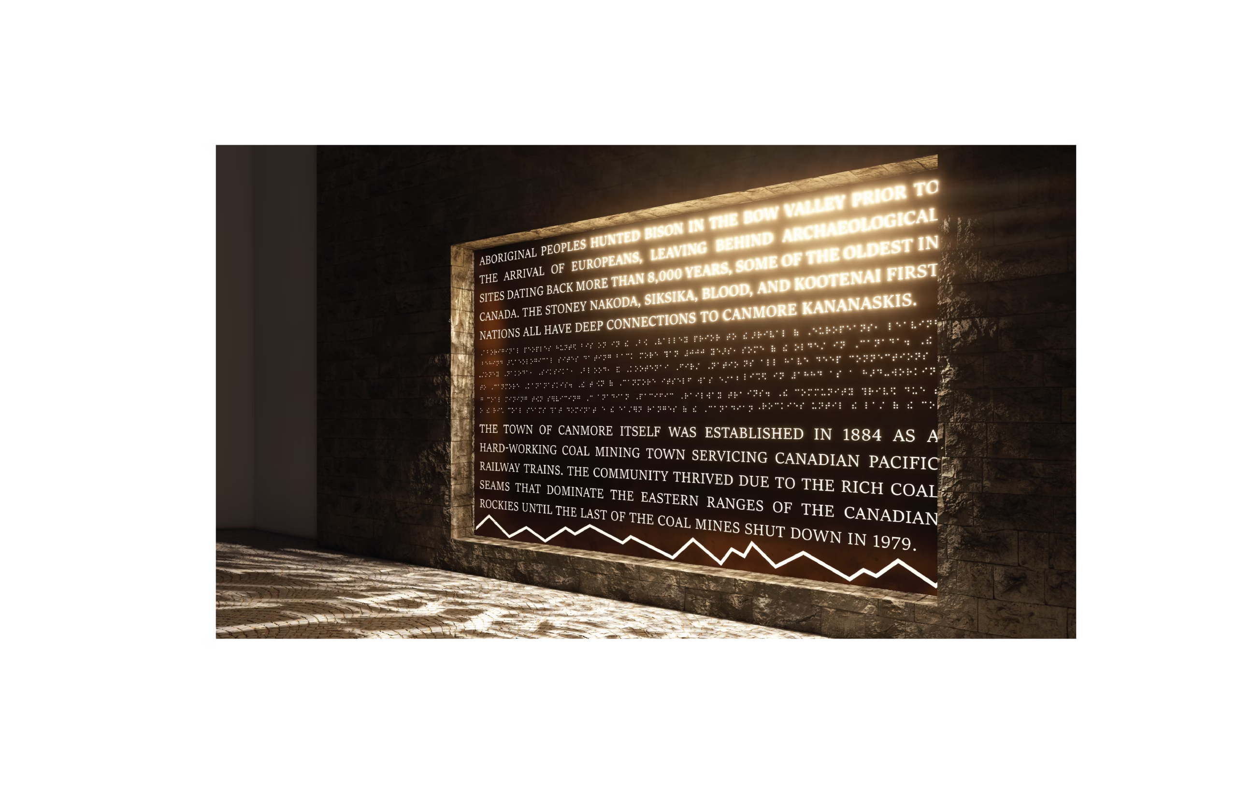
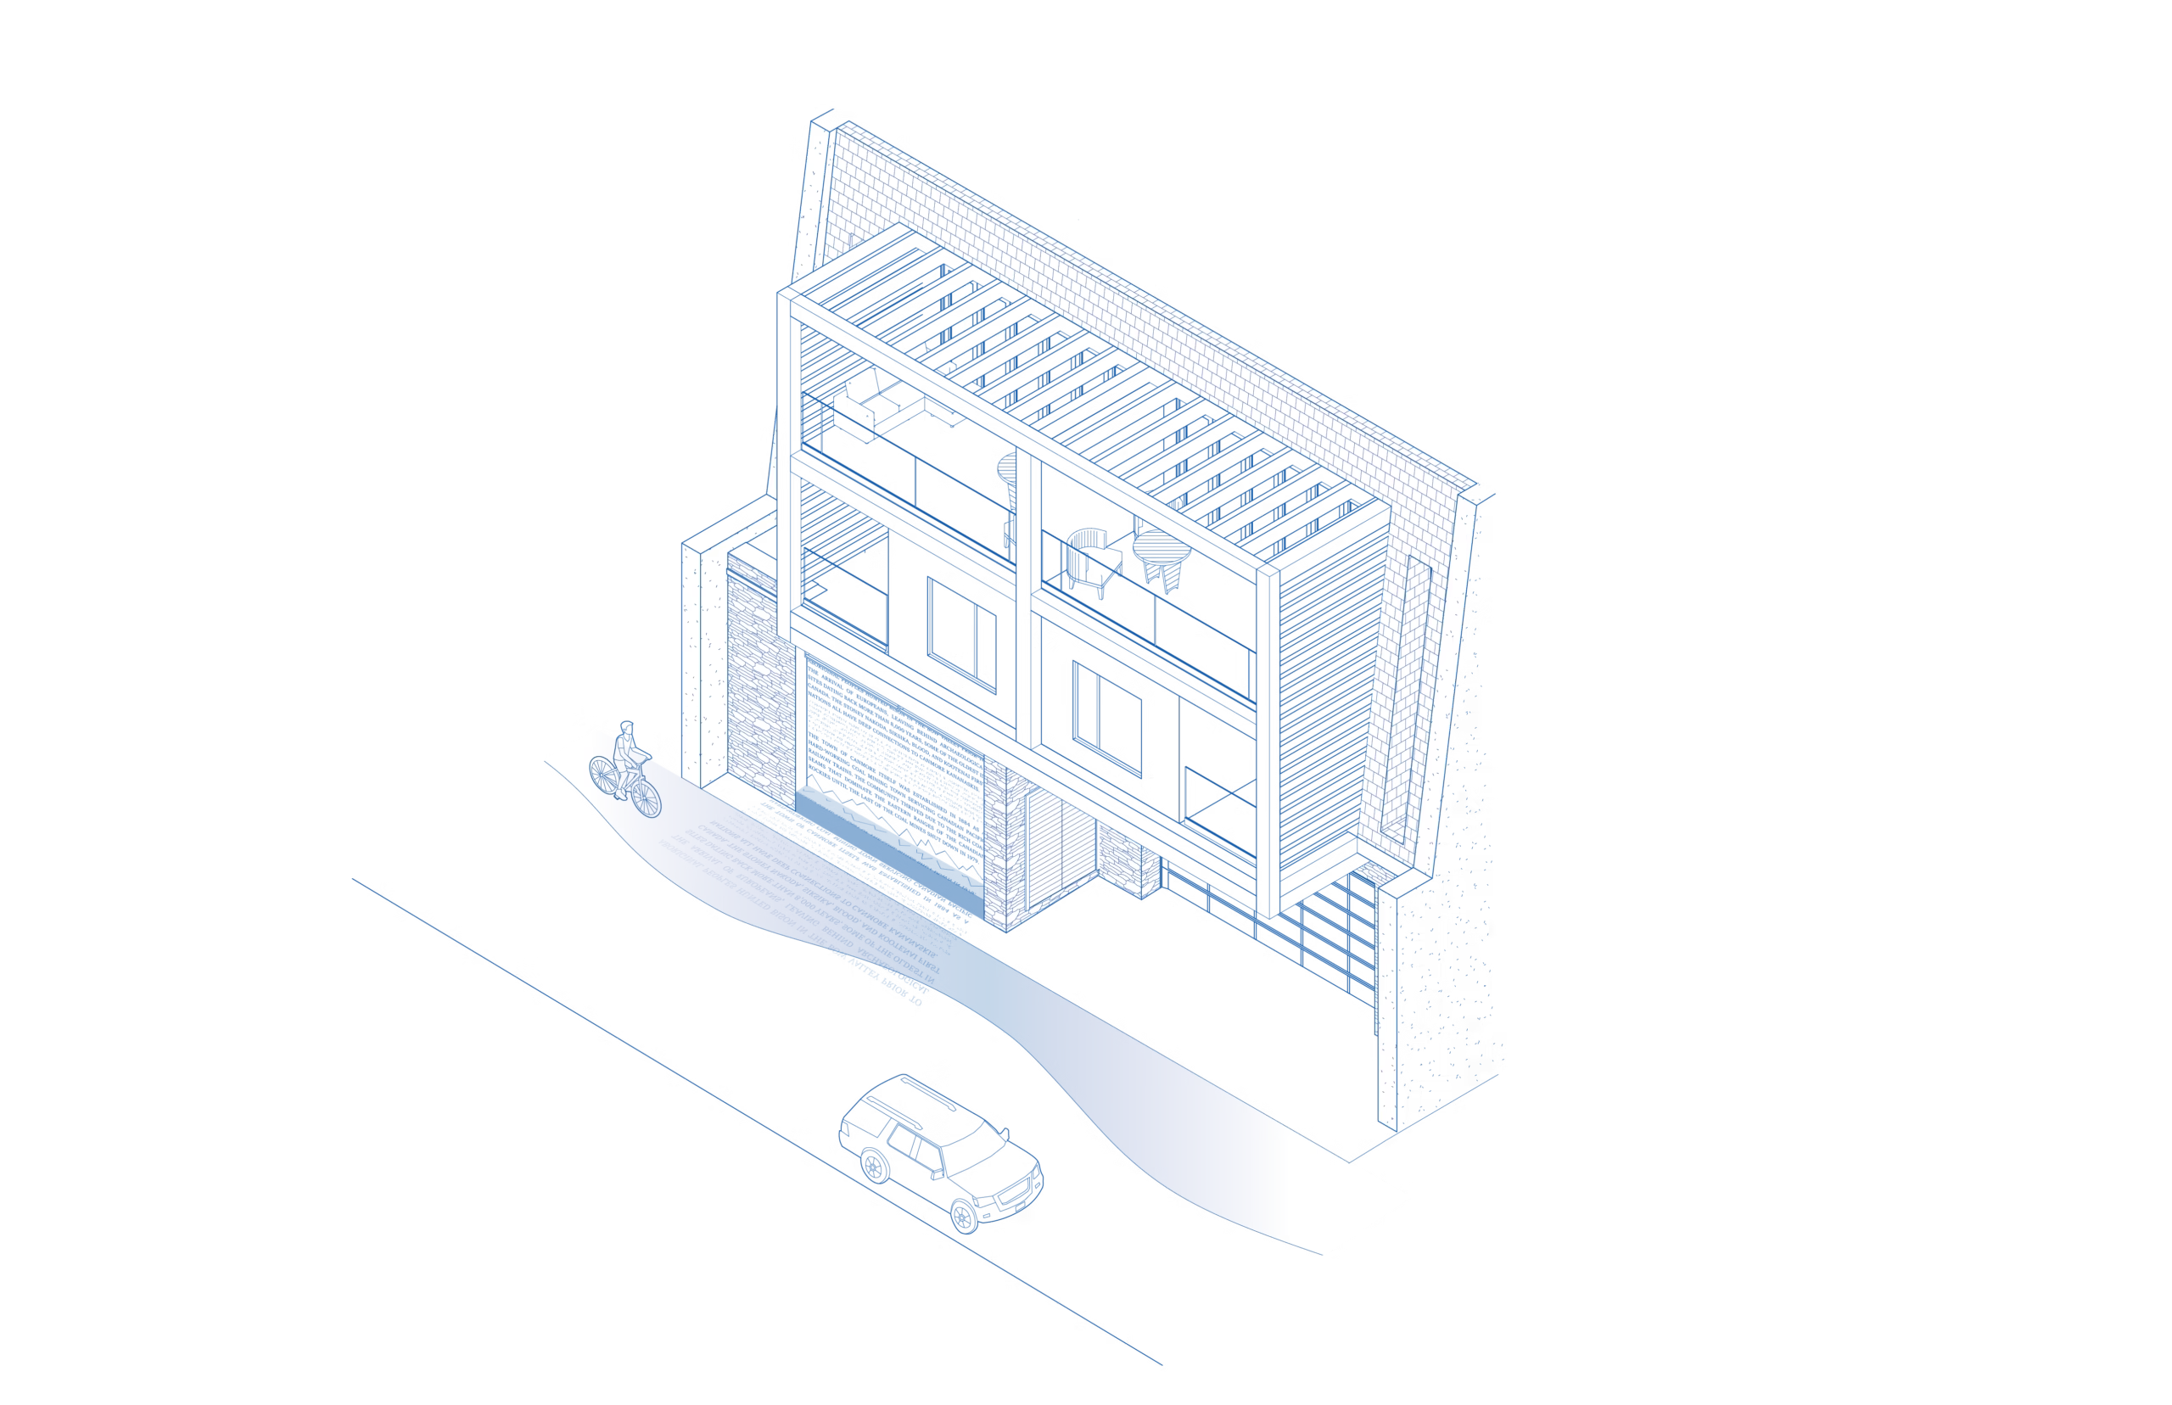
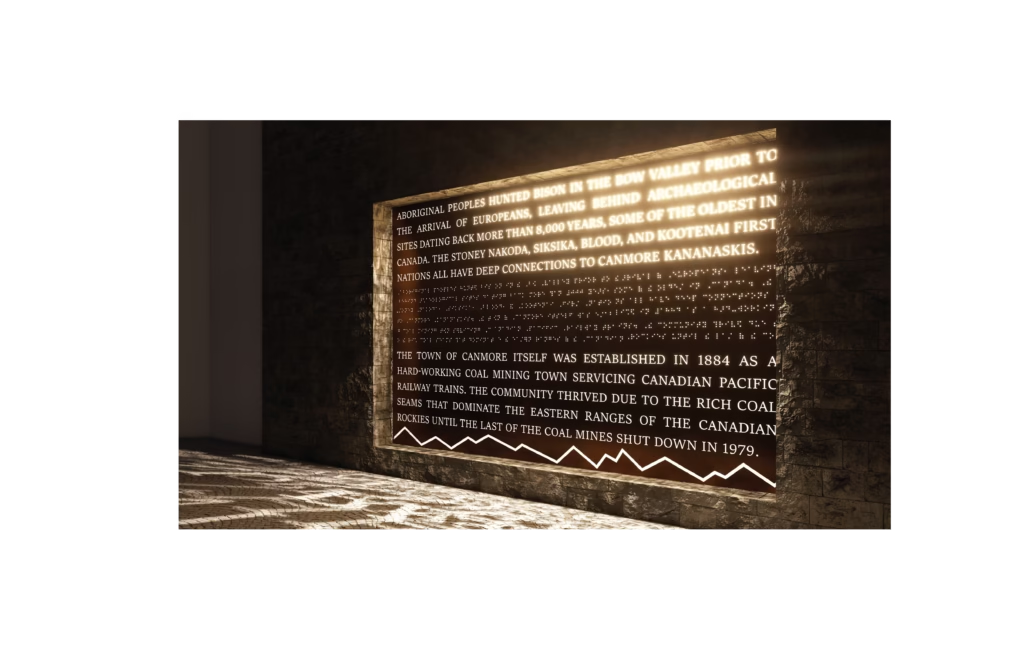
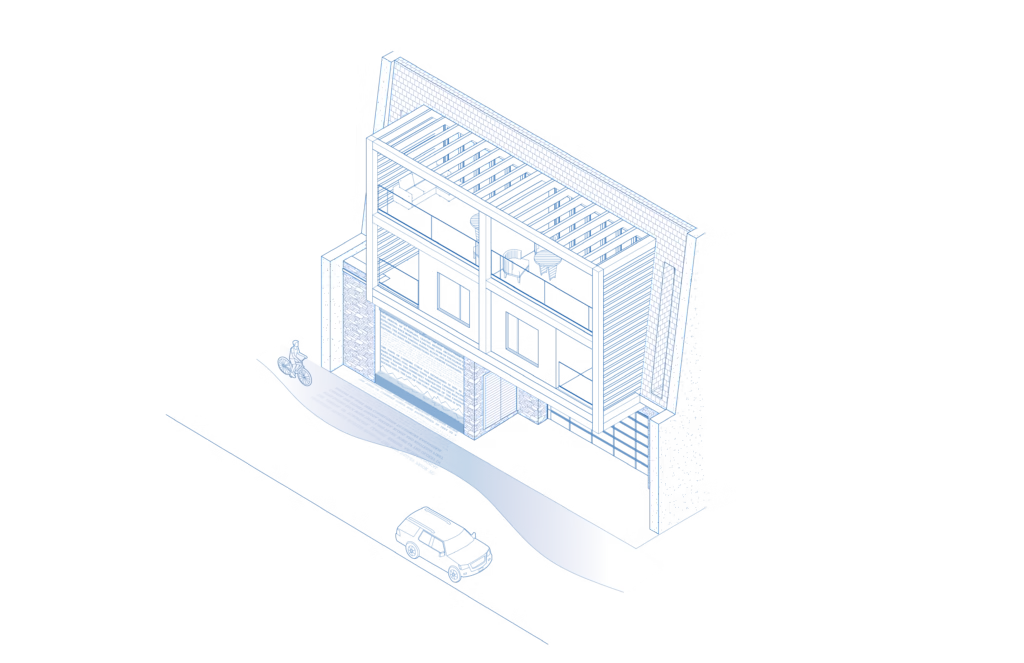
The proposed building design seeks to honor Canmore’s unique character while introducing a modern and sustainable addition to the city’s landscape. Central to the approach is a respect for local heritage, expressed through a prominent wood-frame façade that aligns with Canmore’s architectural identity and draws inspiration from its surrounding natural environment. The building is carefully scaled and detailed to integrate seamlessly into the existing streetscape, reinforcing a strong sense of place. Mountain views are maximized through the use of balconies and rooftop patios, allowing occupants to engage with the landscape while maintaining a pedestrian-friendly experience at street level. Environmental responsibility is a key consideration, with features such as secure bicycle storage and adaptable commercial spaces that support long-term flexibility.
Along 10th Avenue, the commercial units are conceived not simply as storefronts, but as active contributors to a vibrant and welcoming public realm. These spaces are complemented by thoughtfully designed landscaped areas that create a smooth transition between public and private zones, encouraging social interaction and community engagement. Benches and site furnishings are integrated for comfort and durability, inviting residents and visitors to linger and connect with the street. Together, the architecture, landscape, and public amenities work cohesively to enhance the daily experience of the area. The overall design embraces Canmore’s past and present while supporting a sustainable and inclusive future within the evolving cityscape.