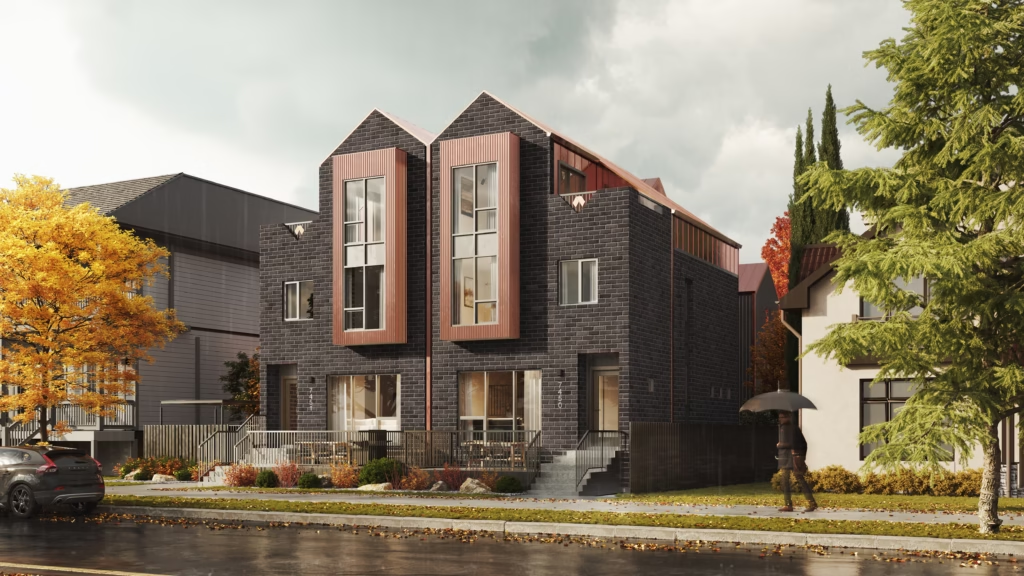
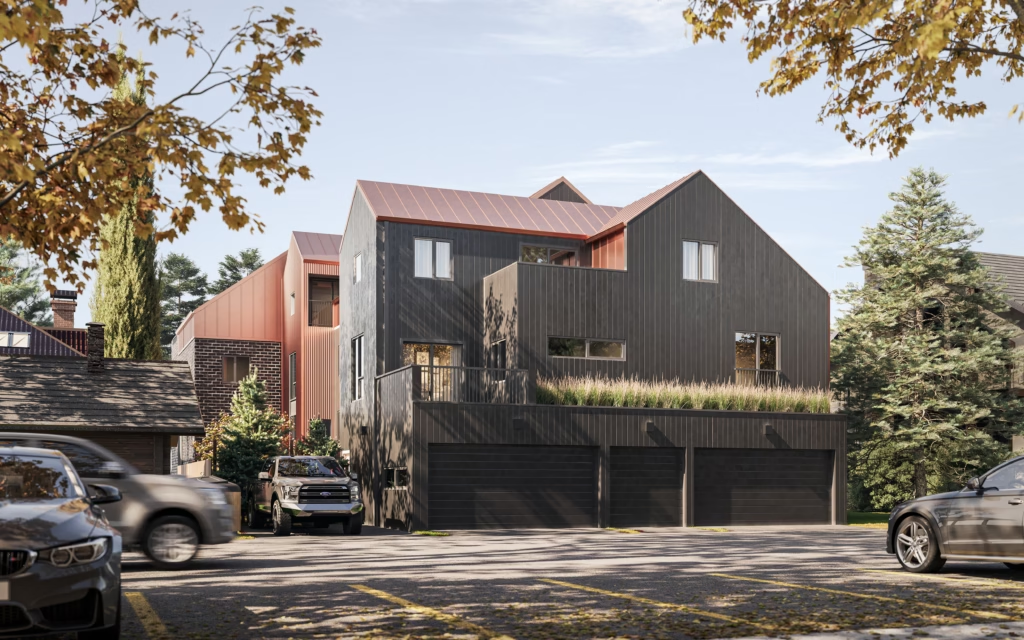
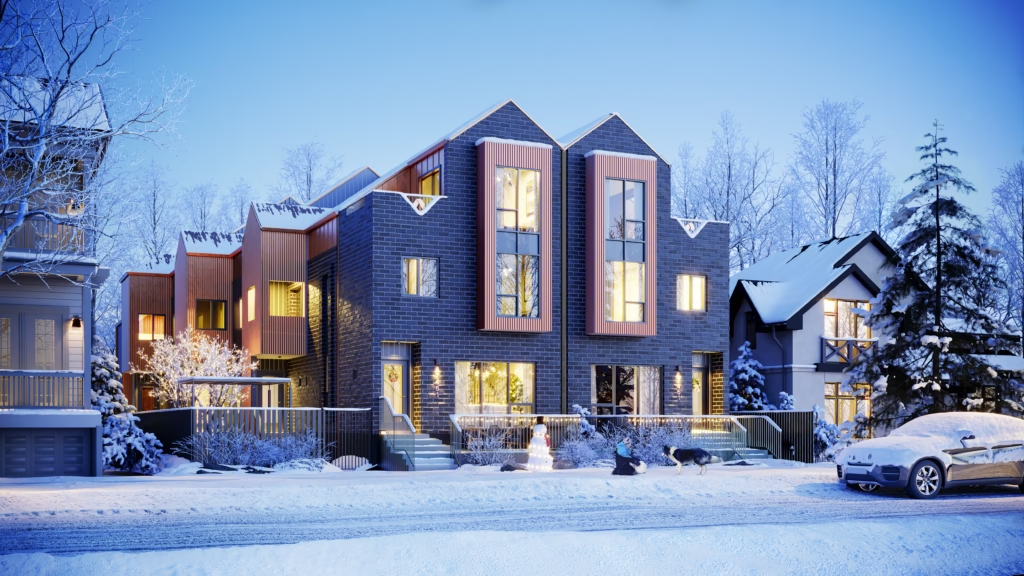
Located in Sunnyside, Calgary, this five-unit residential development introduces a collection of three-bedroom rental suites designed to balance density with livability within an established neighborhood. The project emphasizes distinct unit layouts, ensuring each residence offers a unique spatial experience while maintaining privacy and comfort. Generous landscaped areas along both sides of the site function as lateral courtyards, creating meaningful separation between neighbors, allowing ample daylight penetration, and supporting passive energy gain. Secure on-site parking and dedicated storage are carefully integrated to support long-term residential use without compromising the site’s openness. Throughout the project, durable, high-quality materials are prioritized to ensure longevity, low maintenance, and a refined architectural presence that aligns with the character of the surrounding residential area.
The building massing is organized as a series of staggered volumes that reduce the perceived scale of the development and minimize impacts on adjacent properties. This approach allows the project to transition sensitively between its neighbors, reading as a pair of three-storey townhouses from the east and as a two-storey single-family form from the west. Architectural detailing includes an elegant brick façade, metal-clad entry elements, ground-level patios, and varied window configurations that add depth and rhythm to the elevations. Together, these elements establish a contextual residential design that introduces a new housing typology while responding carefully to scale, proportion, and neighborhood character.