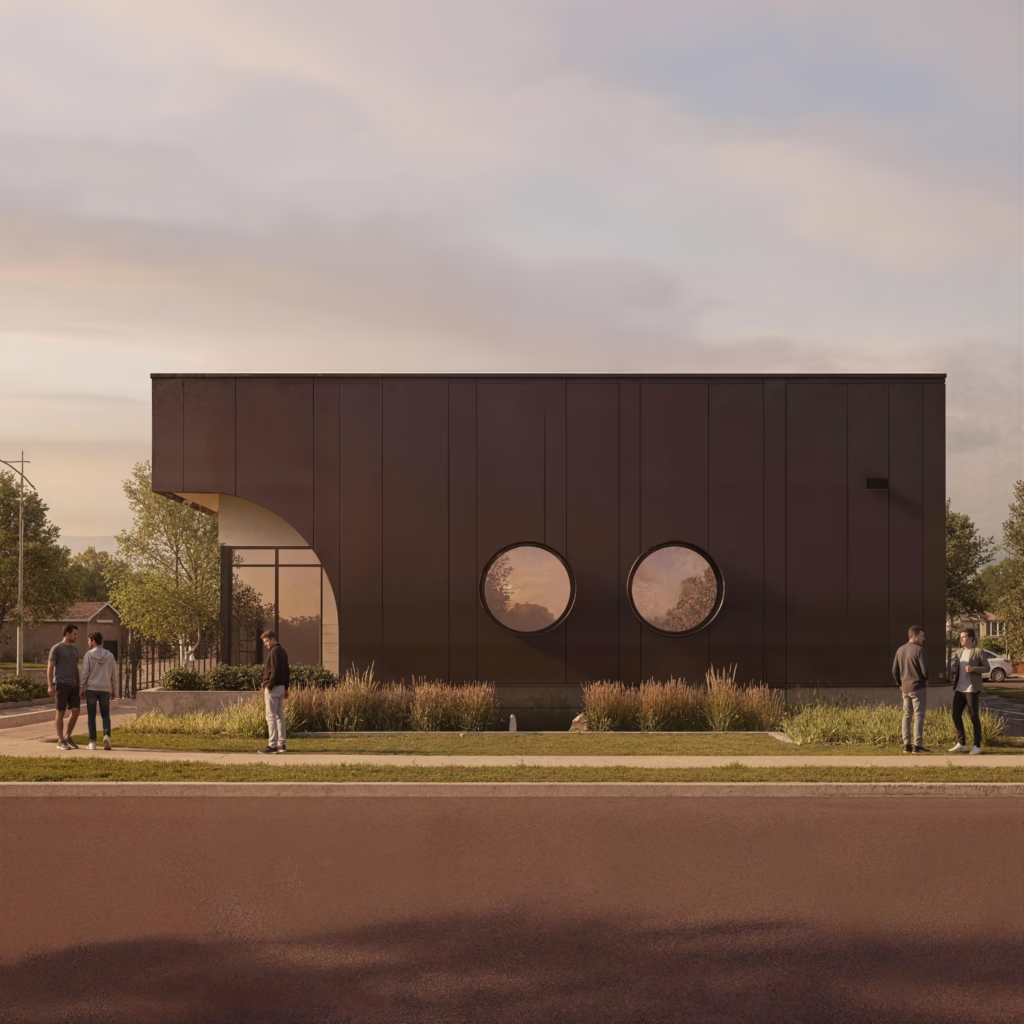
This project involves the construction of a small-scale commercial building located at the northeast intersection of 37th Street SW and 25th Avenue SW in Calgary’s Killarney Glengarry neighborhood. Situated along the recently completed 37th Street Main Street project, the building responds to a pedestrian friendly commercial corridor while remaining sensitive to the surrounding residential scale. The development replaces an underutilized residential home and contributes to the ongoing revitalization of the area. The single-story building includes a basement level that provides underground storage, staff space, and tandem private parking, while a rear lot accommodates five visitor parking stalls. The prominent corner location allows the building to address both streets, creating a strong and welcoming presence within the neighborhood.
The program is highly specialized, as the building will house the City of Calgary’s only Ocular Prosthetics Lab. Operated by two ocularists and serving approximately two to four patients per day, the facility includes two private offices, four fitting rooms, a large laboratory, a reception area, and a washroom. The design prioritizes usability and efficiency, with exterior materials, interior finishes, and millwork carefully tailored to support workflow and client comfort. The unique requirements of the clinic resulted in close collaboration with the client to refine the interior layout. The modern façade wraps the corner of the site, featuring two tone materials, circular windows, and articulated light and shadow, while accessible entrances, parking, and bicycle stalls complete the functional site design.